Contact
Address
CALIFORNIA
24025 Park Sorrento Ste 217
Calabasas, CA 91302
NEW YORK CITY
160 7th Ave
Brooklyn, NY 11215
Bedrooms
Bathrooms
Sq.Ft.
There is no property location added.
There is no property location added.
A 1937 Santa Barbara house with an Alaska connection, an adobe cottage and a garden built for lingering
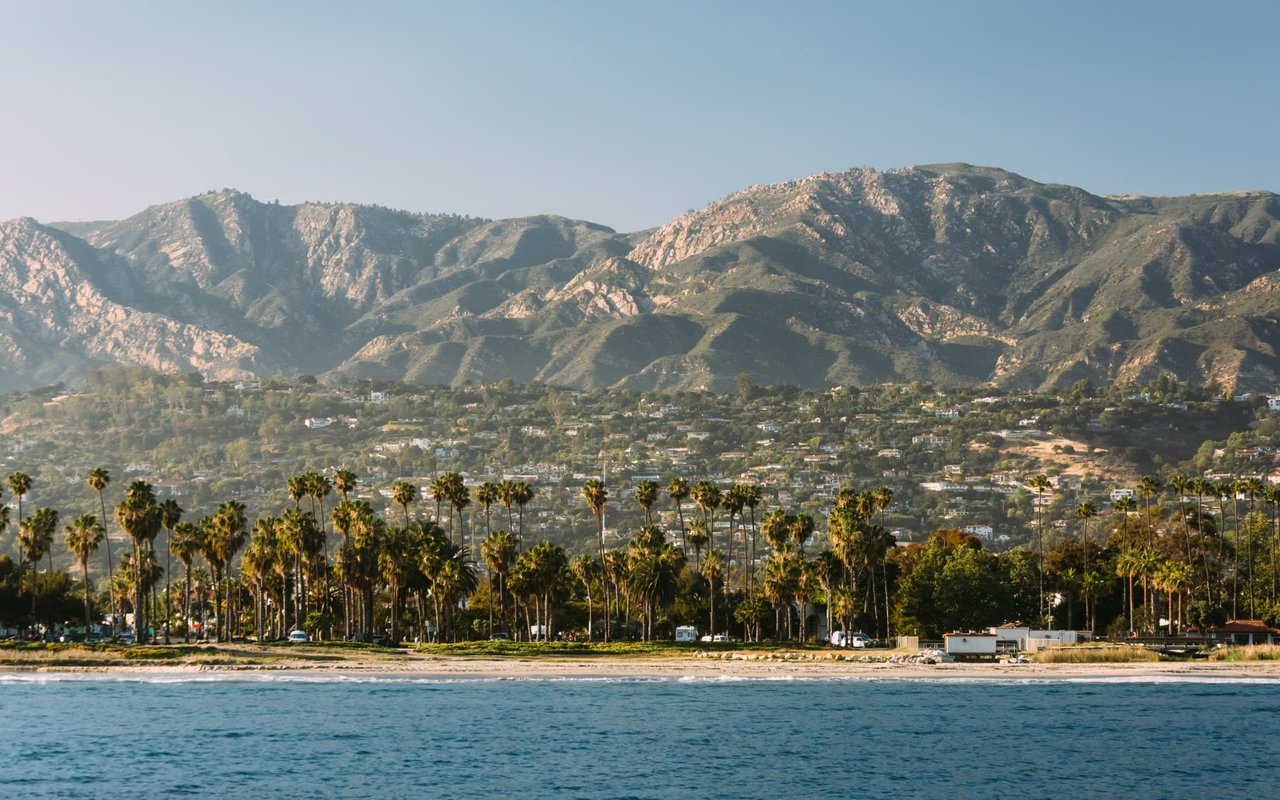
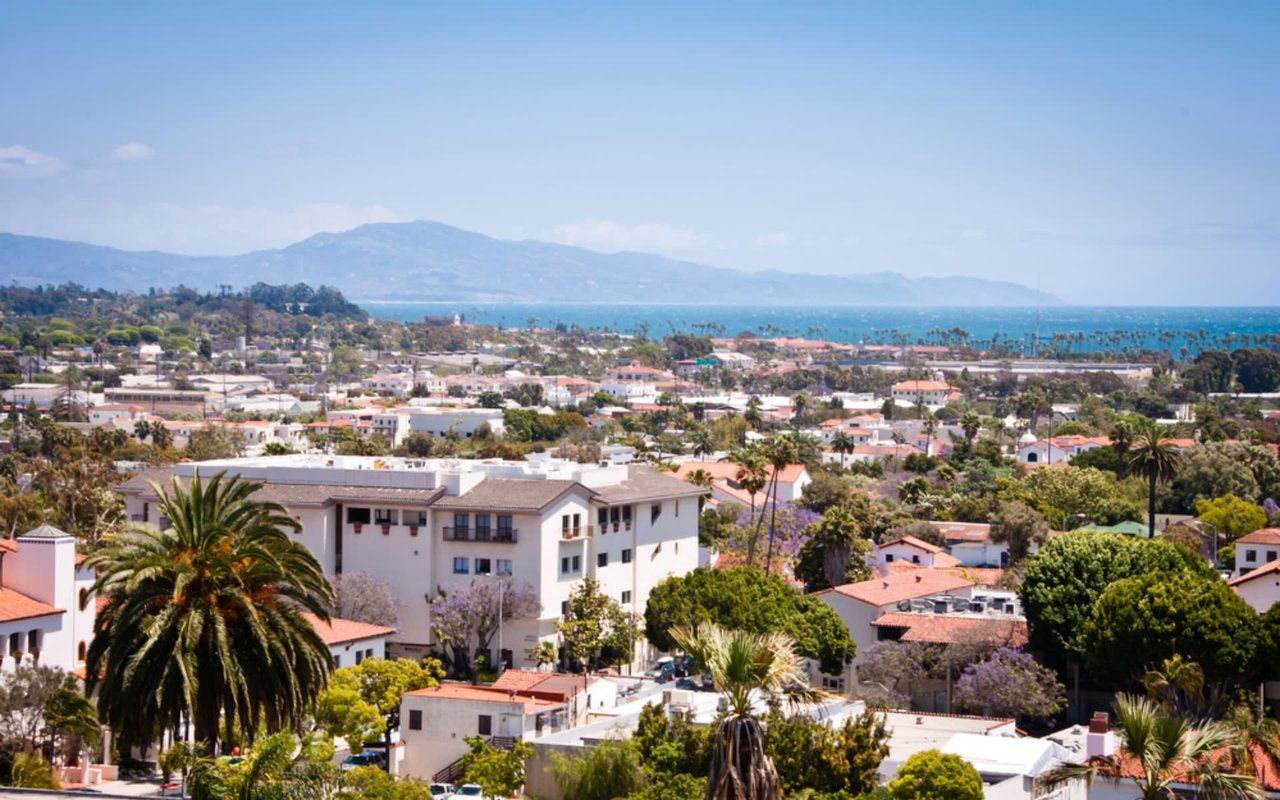
In Santa Barbara, where Spanish Colonial architecture and manicured estates often define the luxury market, some of the most interesting houses are the ones that resist being polished into something they were never meant to be. This 1937 home in Mission Canyon is one of them. Built for Dr. Harry C. DeVighne, a physician and adventurer associated with Alaska’s historic Taku Glacier Lodge, the property carries an unlikely piece of Alaska into the foothills of Santa Barbara. Its stone fireplace was modeled after the fireplace at the lodge, giving the otherwise distinctly Californian house a direct connection to a much colder, more remote landscape.
The main residence has three bedrooms, a bath and a study. An adobe guest cottage provides a separate bedroom and bath, while a detached studio with a full bath offers another flexible space. There is also a two-car garage and a circular driveway formed from large boulders. Outside, the property becomes less formal. Garden paths move beneath mature trees and toward a Zen garden at the upper portion of the grounds. The effect is distinctly Santa Barbara: architecture, landscape and outdoor living are treated as parts of the same experience rather than separate amenities.
The Santa Barbara Museum of Natural History sits immediately next door. Old Mission Santa Barbara and the Historic Rose Garden are less than a mile away, while Rocky Nook Park and nearby trails provide access to the foothills. Downtown Santa Barbara is only a short drive. That proximity matters because the property manages an increasingly difficult balance: privacy without isolation.
The house sits on a private lane shared by just three residences. Yet museums, the Mission, trails, restaurants and the center of Santa Barbara remain close at hand. The appeal is not about competing with the city's largest homes. It is about something harder to reproduce: a property with nearly nine decades of history, an architectural connection to Alaska, an adobe guest house, mature gardens and a setting that still feels residential rather than developed. The Garden Home is the kind of Santa Barbara property whose strongest features are not necessarily the ones that appear first on a specification sheet. They are the fireplace with a story behind it. The path disappearing into the garden. The adobe cottage beyond the main house. And the fact that, after three generations, there is still room for another story to begin.
We would love to help you see this beautiful home! As a full-service brokerage, we can help you tour. Please submit an offer, and answer questions about the buying process.

I'm Interested In
GUÈNAËL ORISTEL
[email protected]
(347) 791-1107
CA DRE# 02214865 | NYC DRE#01299431
GUÈNAËL ORISTEL
[email protected]
(347) 791-1107
CA DRE# 02214865 | NYC DRE#01299431